Plan exhibitions & art fair booths. Faster. With confidence.
Plan your gallery spaces and fair booths in true-to-scale 3D. Import artworks, test different layouts and create precise hanging plans for your installation team — without complex CAD software.
From floor plan to hanging plan.
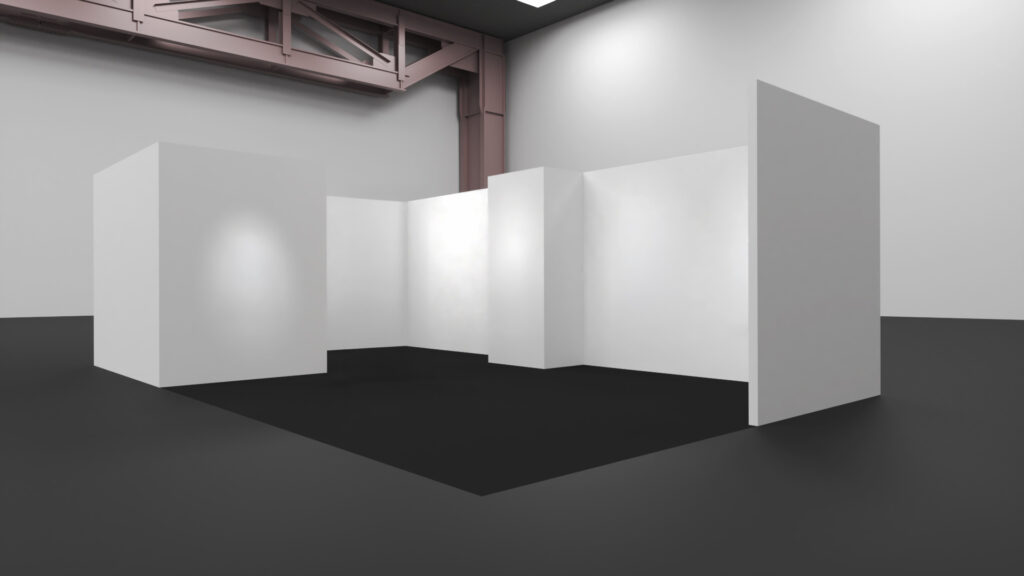
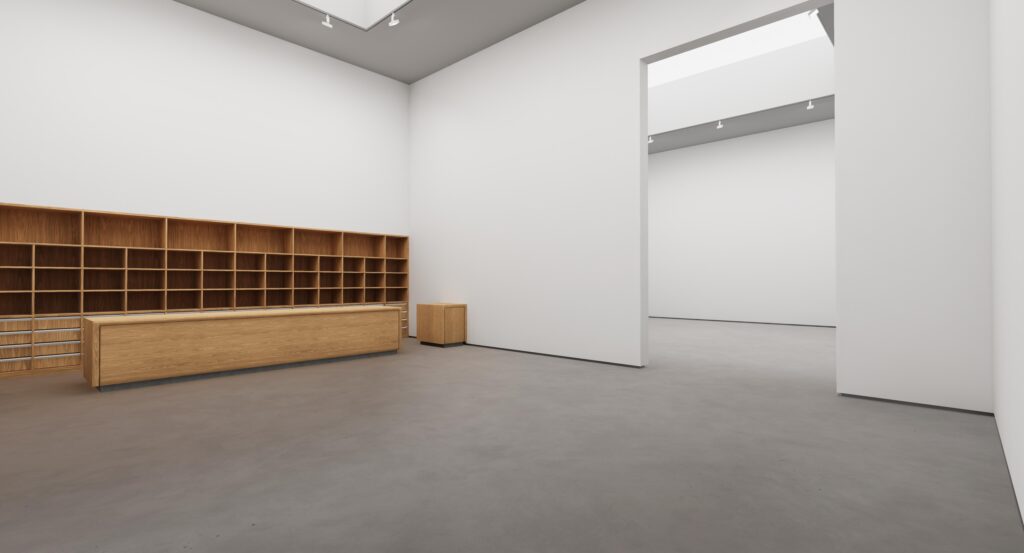
01 — Create your booth or start with your gallery model
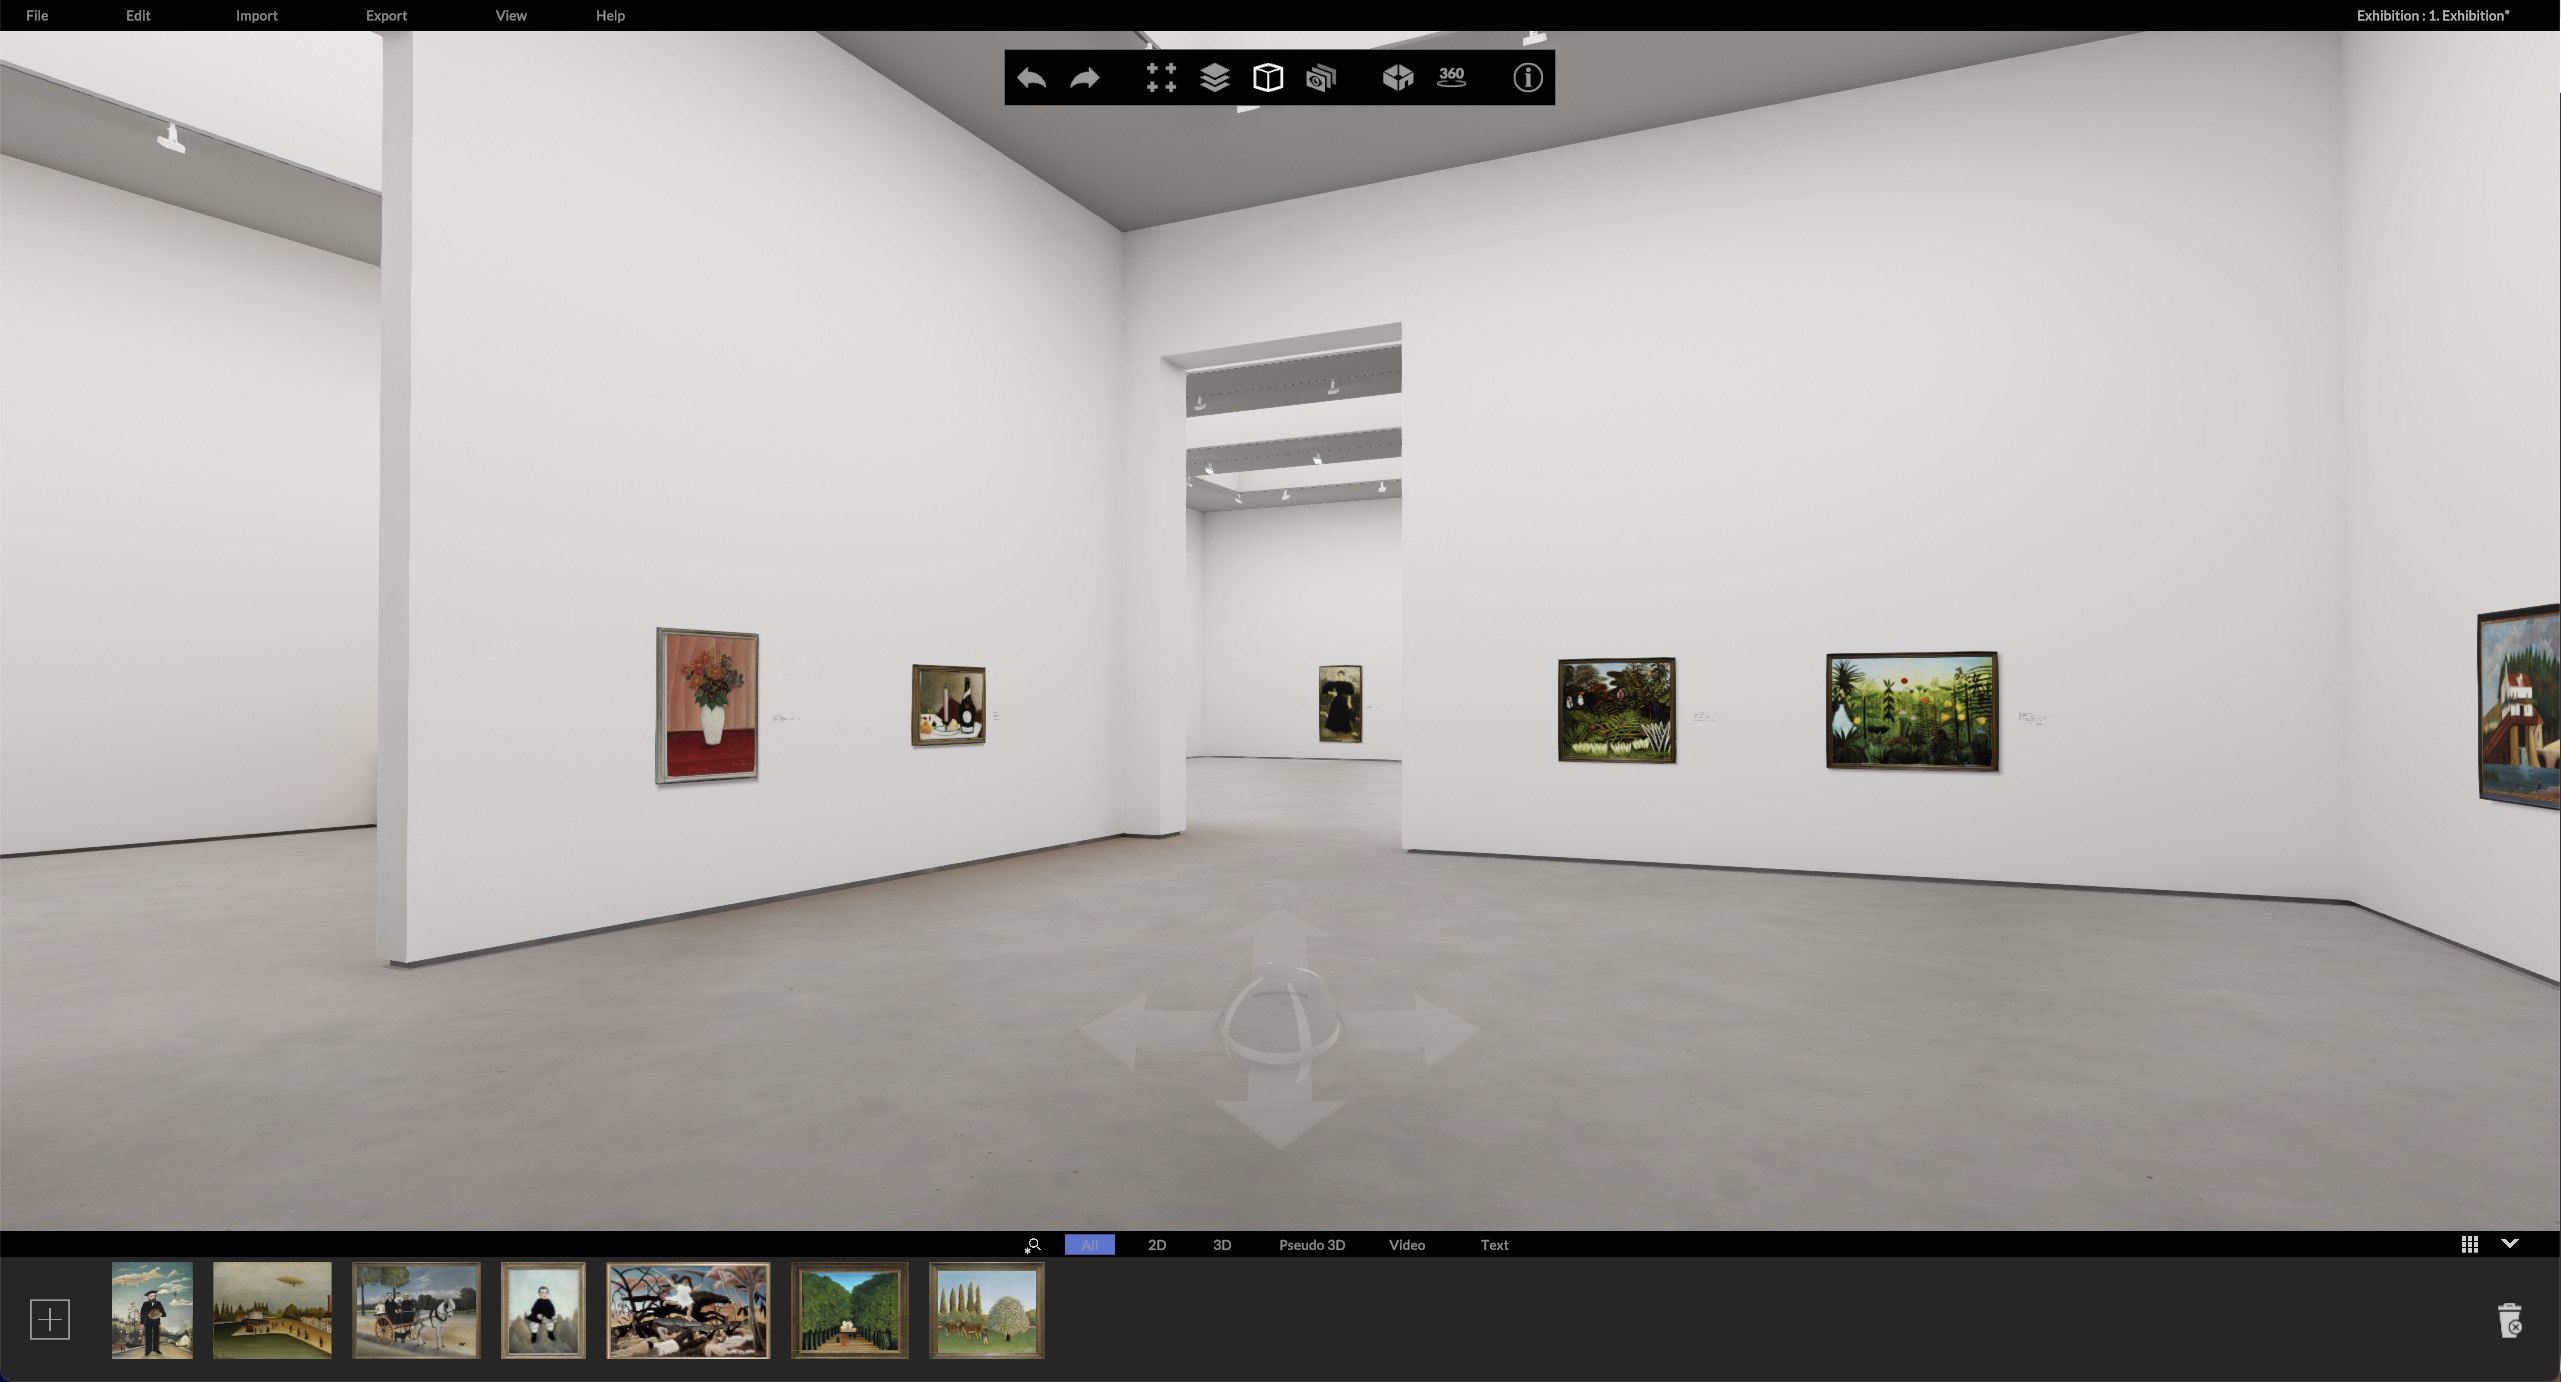
02 — Add your artworks
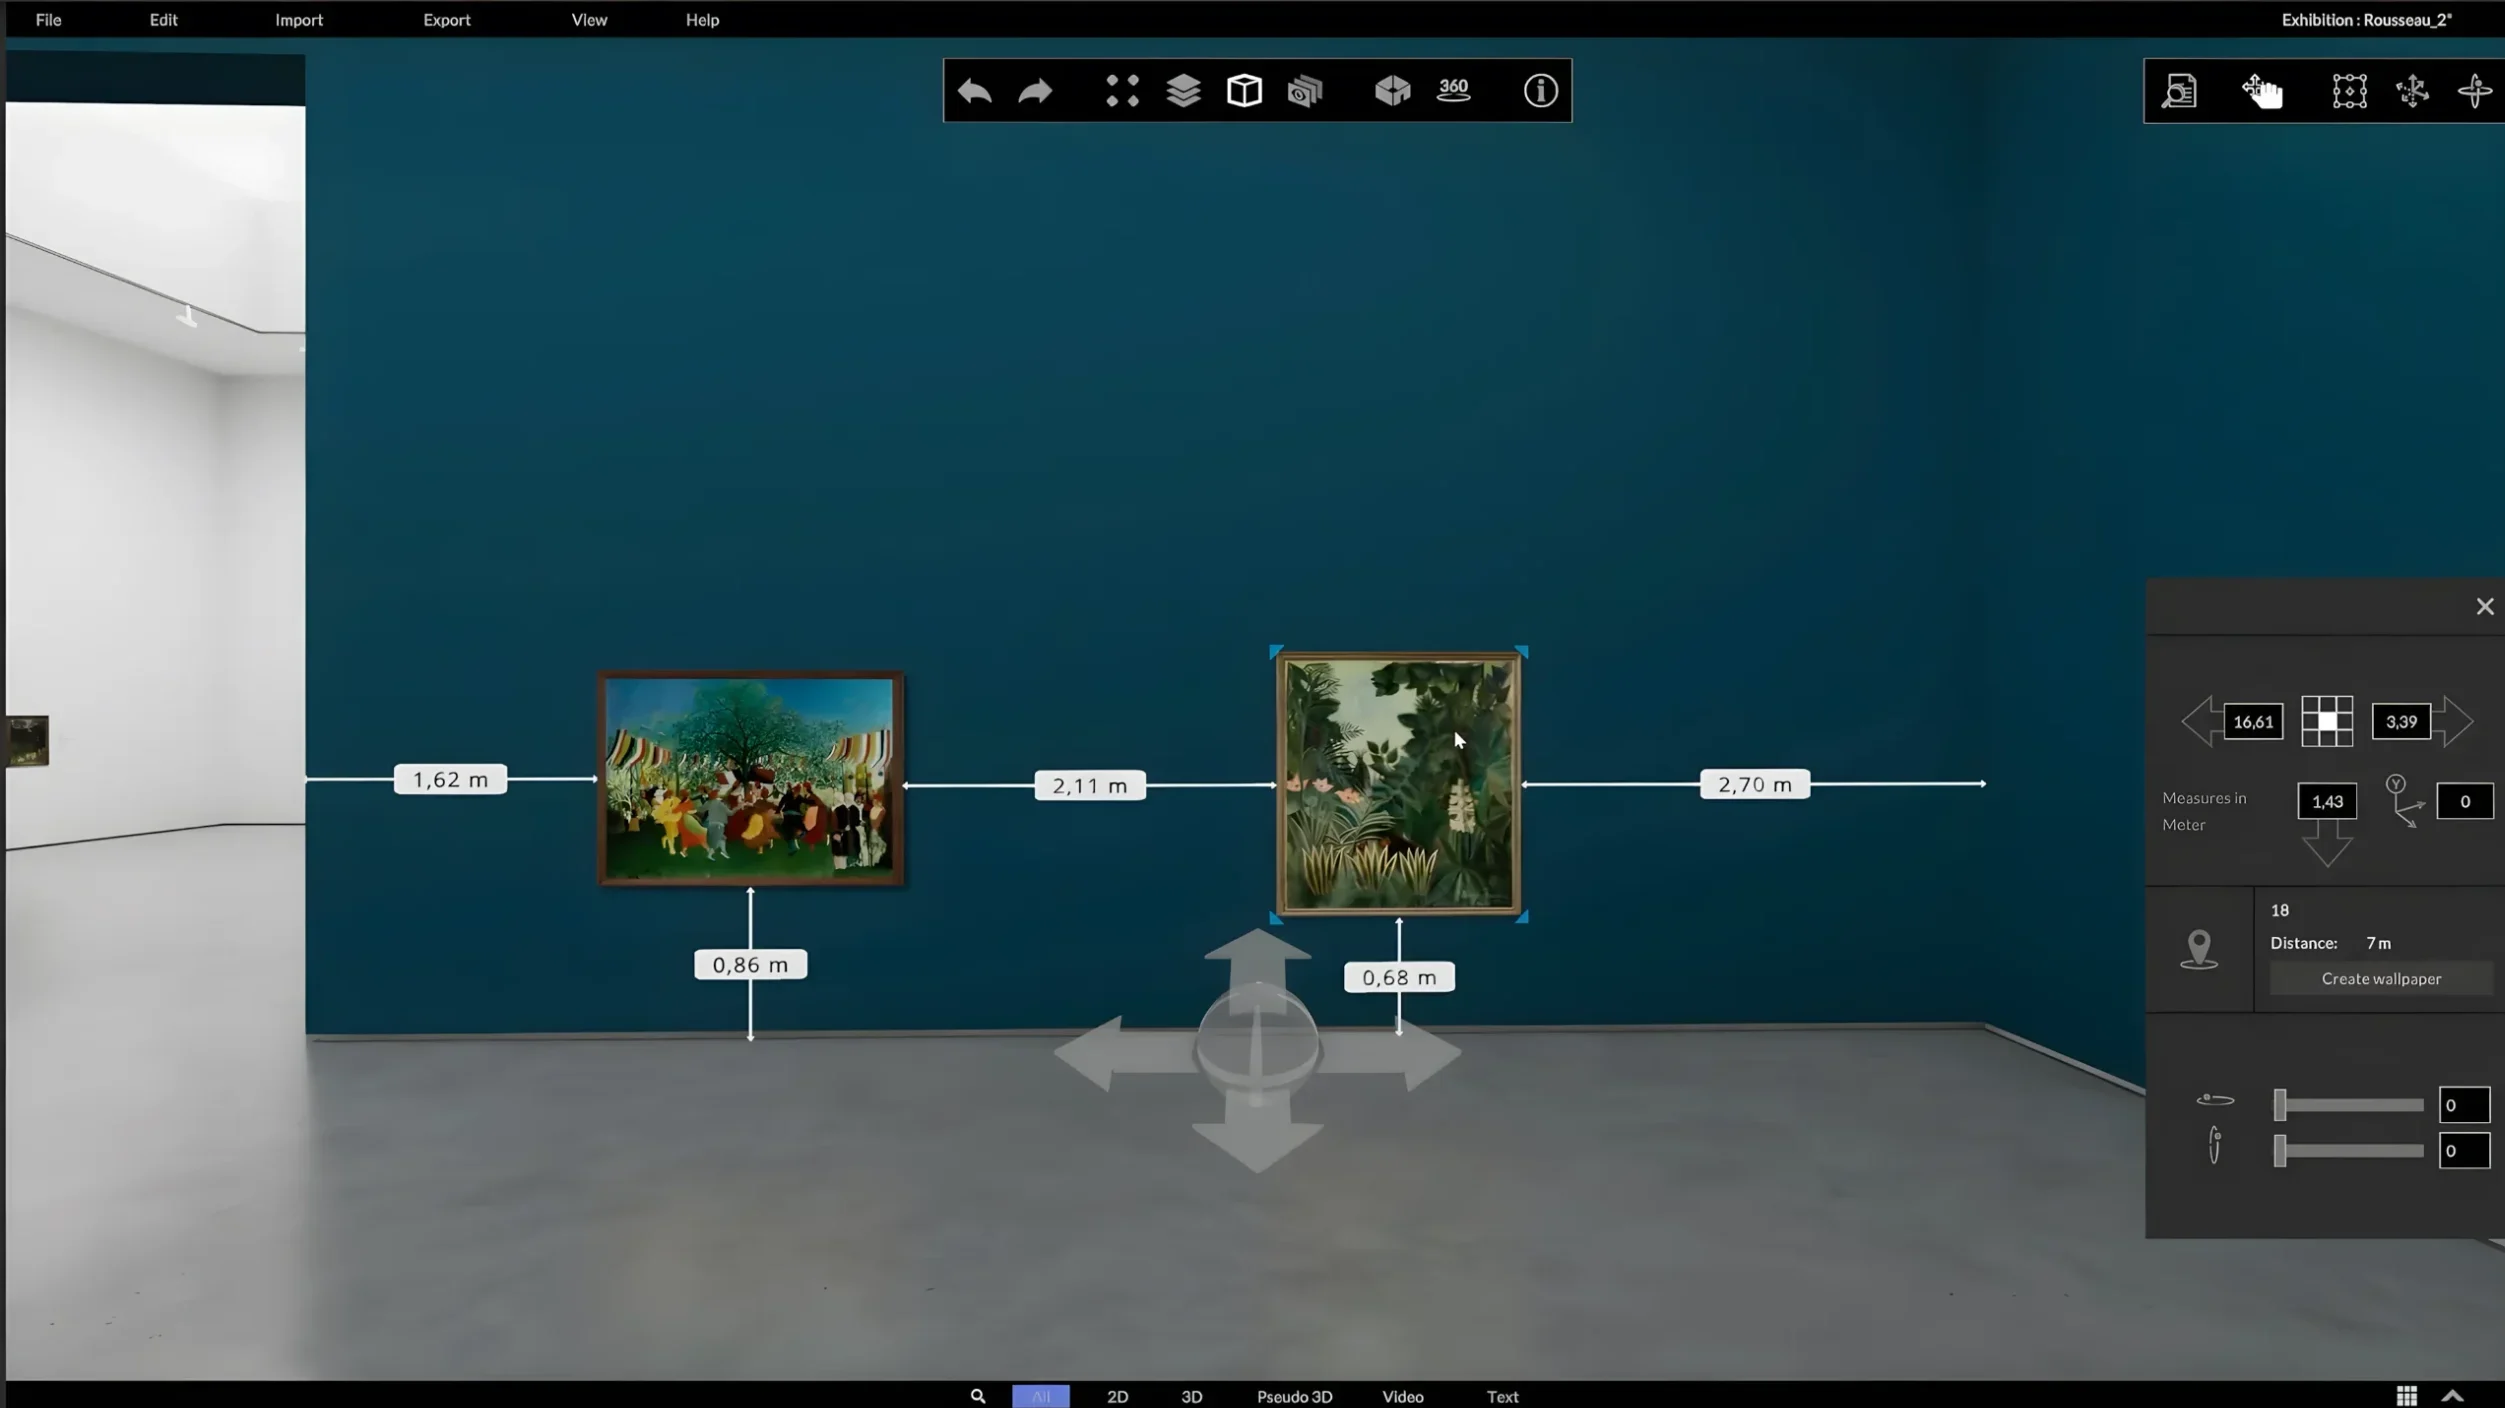
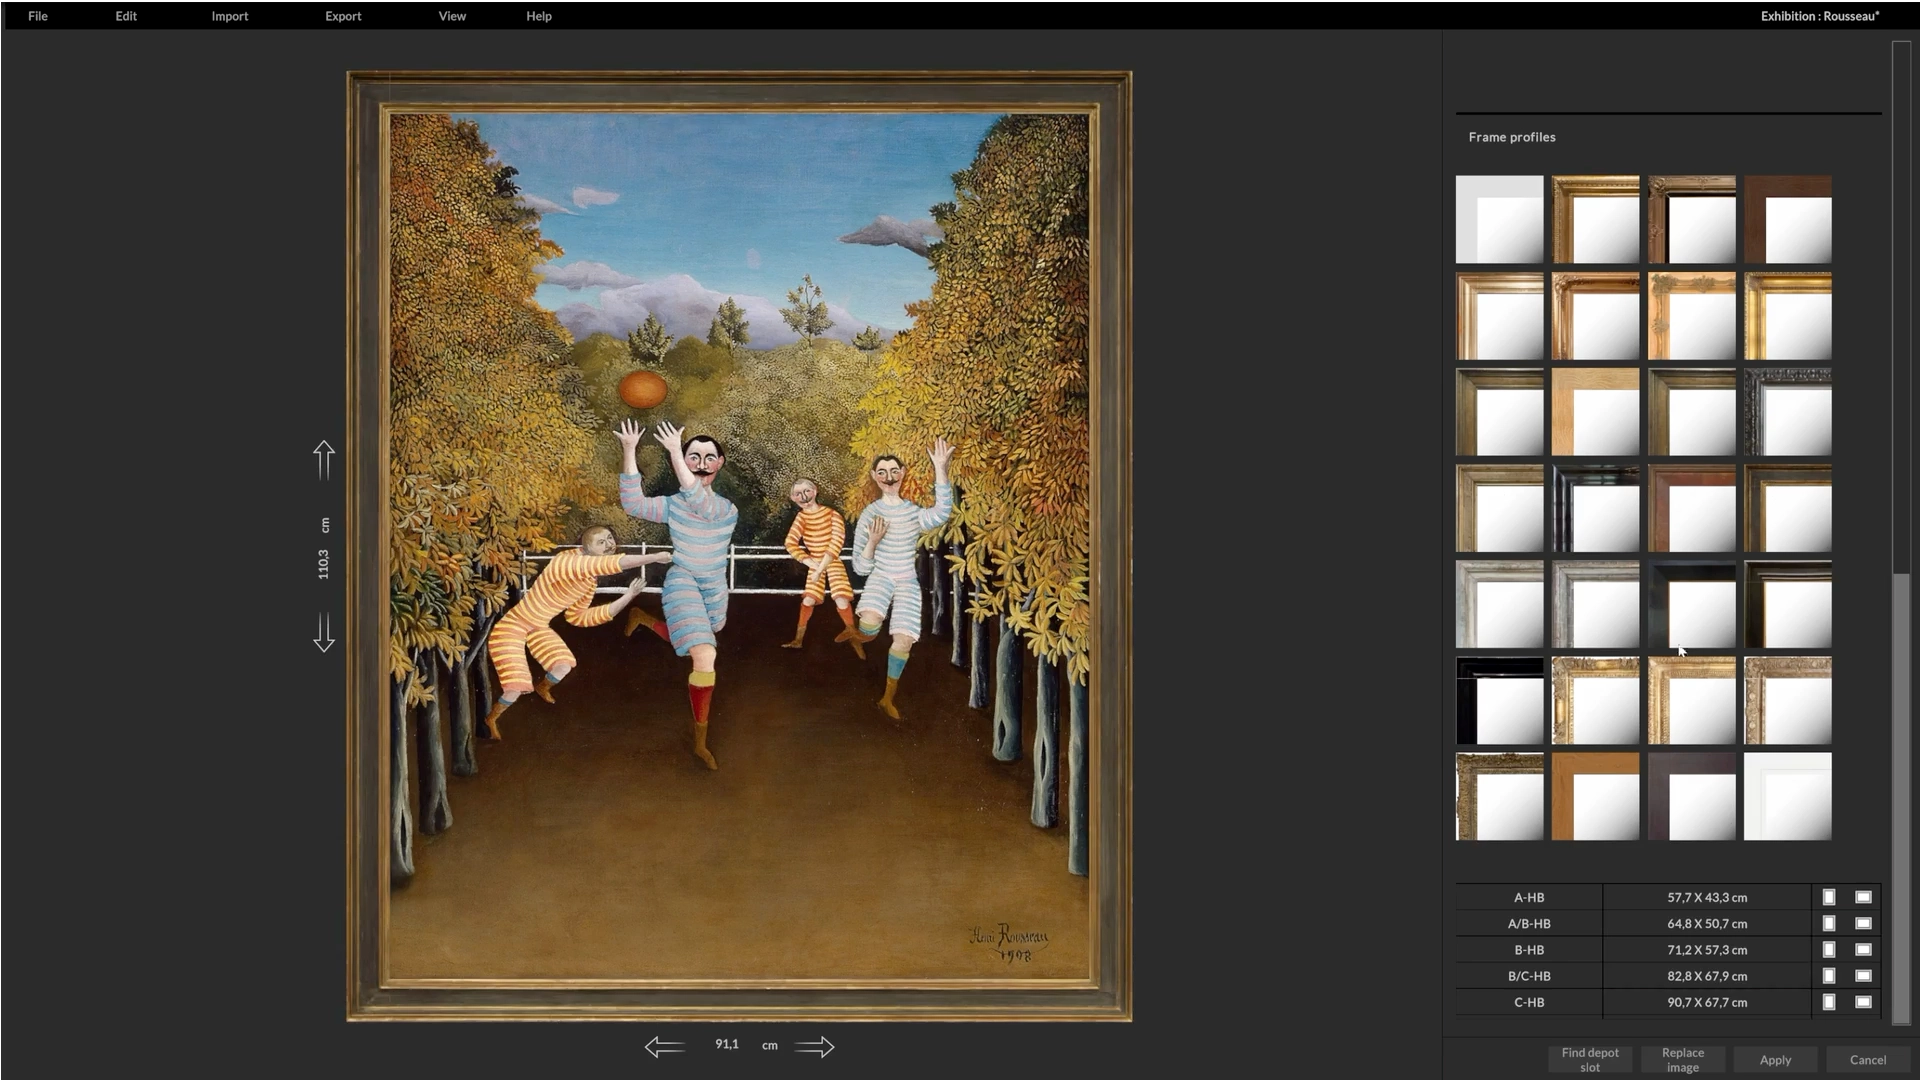
03 — Test and review layouts
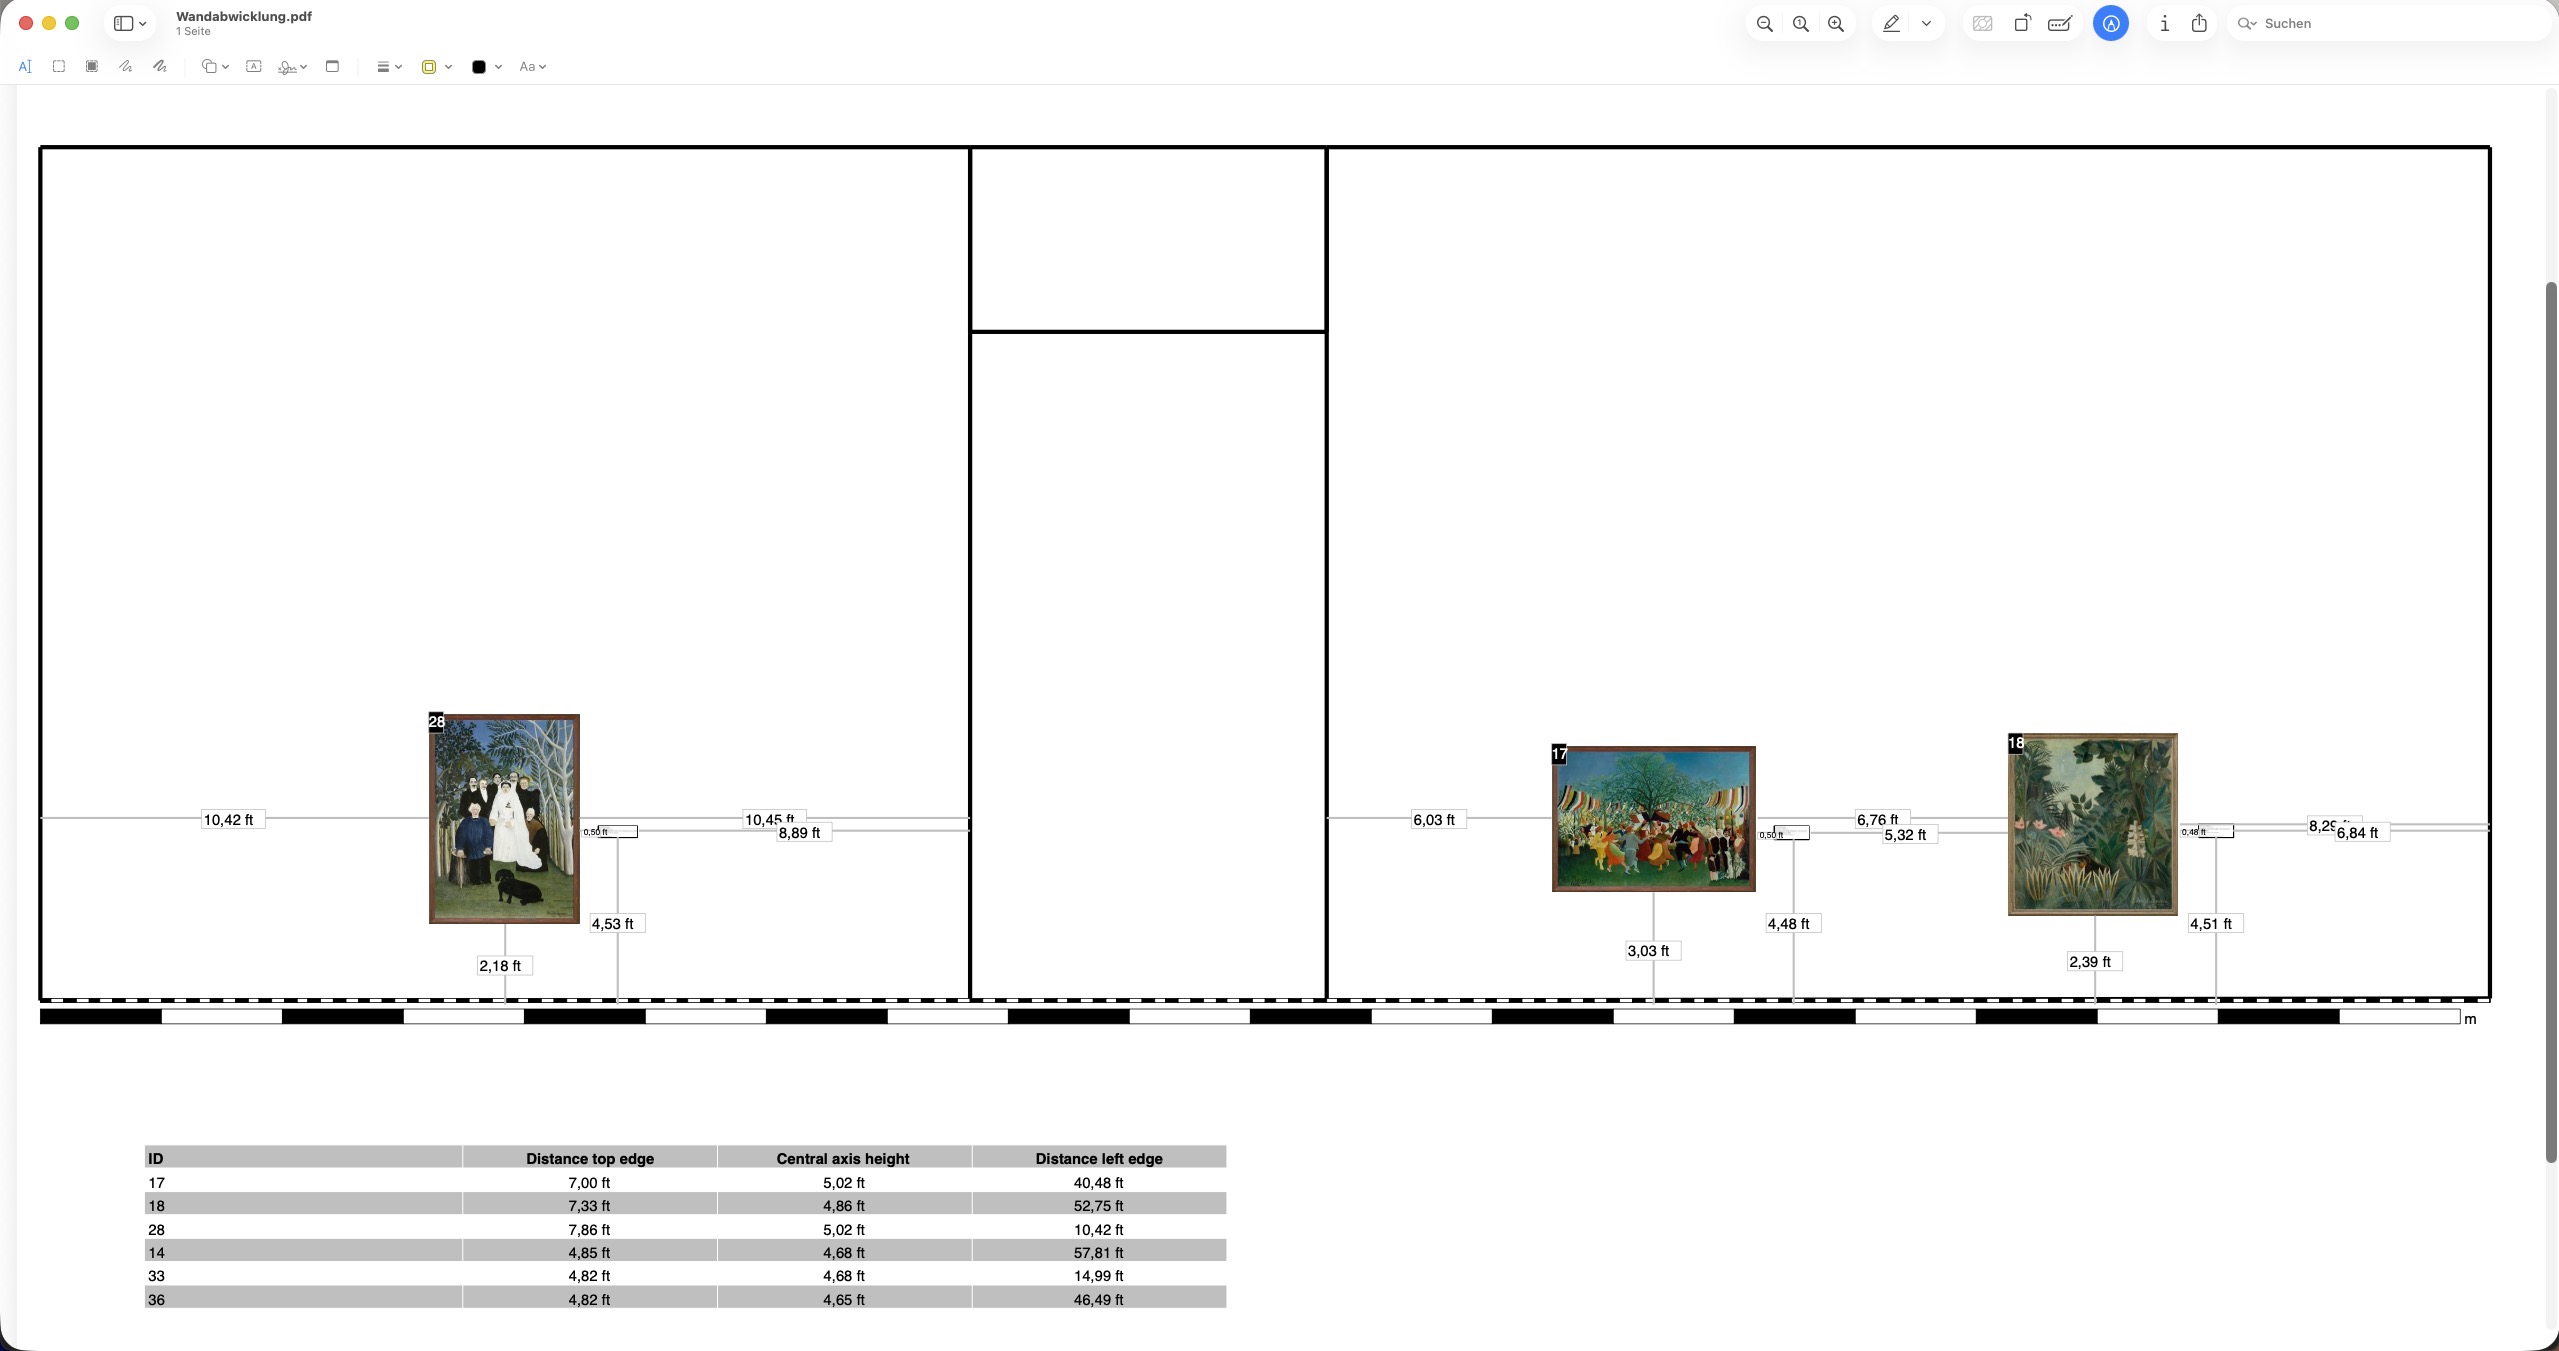
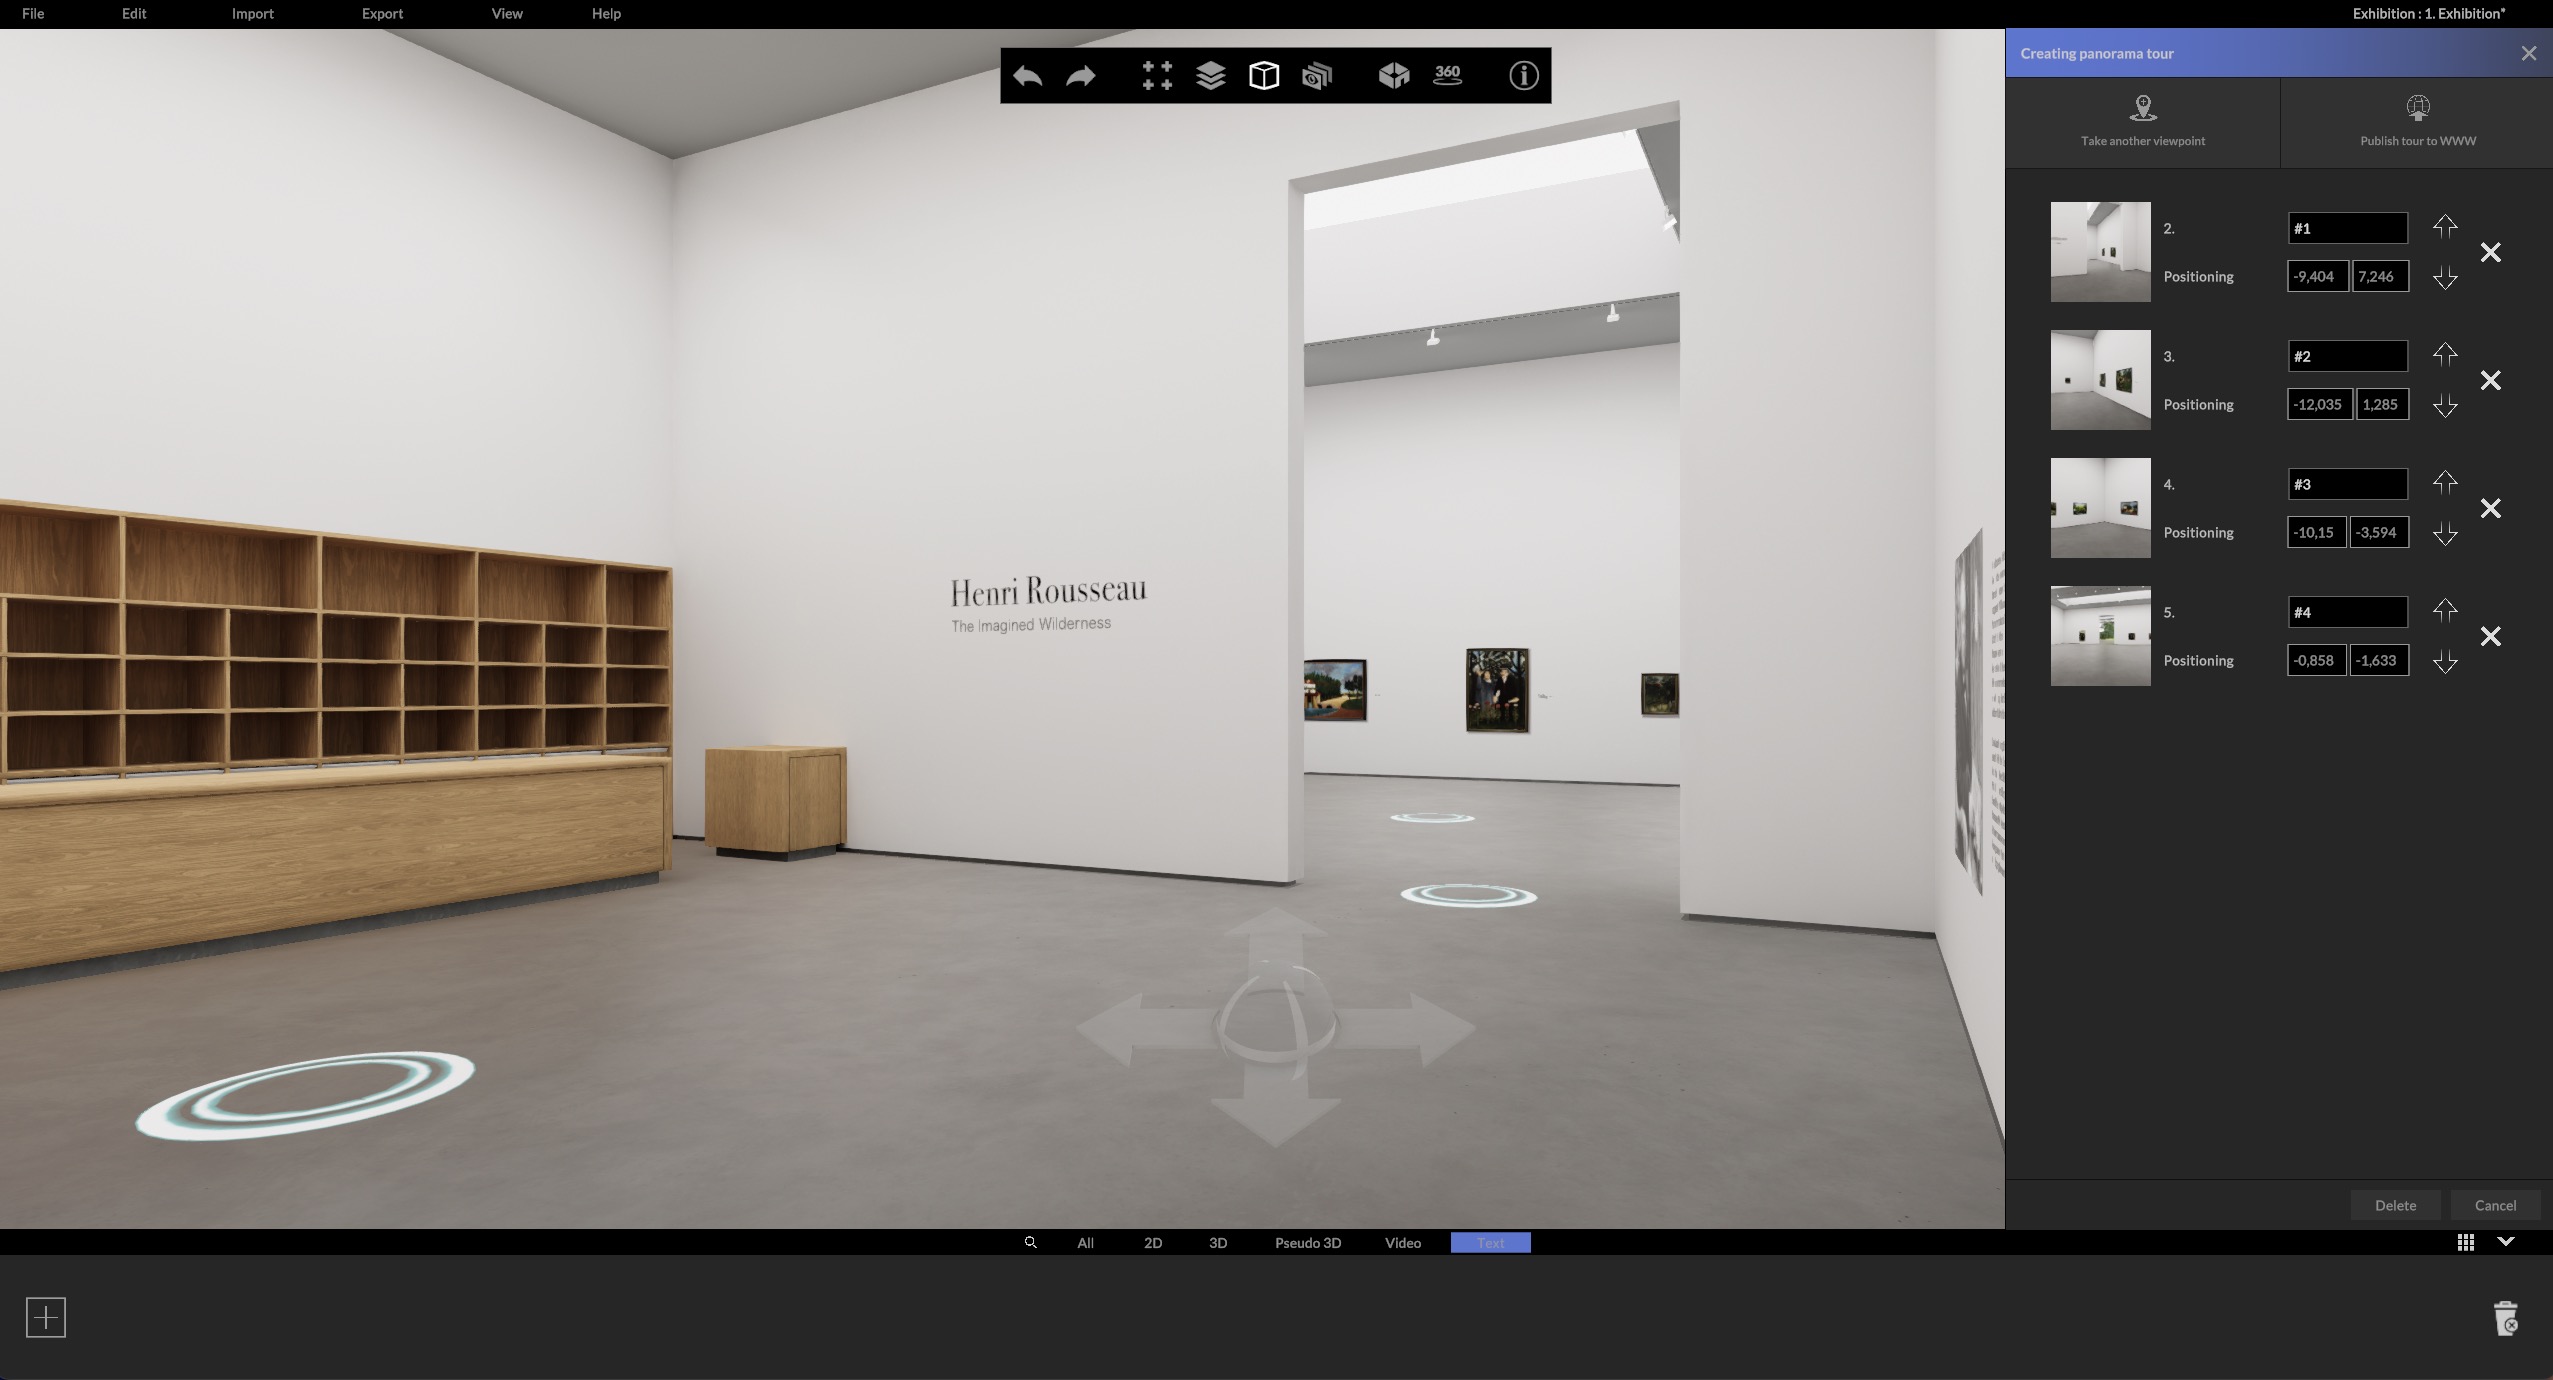
04 — Prepare the installation & share your project
Trusted by gallery teams on site.
“The precise visualization of artworks, dimensions and booth footprints enables every fair presentation to be executed efficiently and professionally. Our on-site teams can rely on the detailed plans.”
Dr. Alice Delage
Director, Galerie Judin, Berlin
Key Features at a Glance.
cura3D connects planning, visualization, management, and export in one continuous workflow. This creates exhibition plans and precise documents for installation, documentation, and mediation.
Here we show you a selection of key features. You can find all features with short application videos on the feature page.
Artwork and metadata import
- True-to-scale exhibition planning
- Self-service art fair booth creation
- Frames, lighting and sightline simulation
- Dimensioned wall elevation PDFs
- Interactive virtual tour export
- And many more
Questions about your exhibition planning?
Whether you are preparing an exhibition, an art fair booth or both, tell us about your project.
Our team will be happy to answer your questions and advise you on the right workflow with cura3D.
How to reach us
Prefer to speak with us directly? Our team answers your questions quickly and straightforwardly.